You found a great deal on a pool table — maybe a solid slate-bed model that checks every box on your list — but before you pull the trigger, there’s one question that can make or break the whole purchase: will a cue stick actually fit between the table and the wall? A pool cue is typically 57 to 58 inches long, and you need to swing it freely on every side of the table without jamming the butt end into drywall. The governing body for pool in North America, the Billiard Congress of America (BCA), publishes minimum clearance standards — recommended empty-floor distances between the table’s edge and the nearest wall — and those numbers are the starting point for any room-sizing conversation. This guide walks you through the BCA specs, explains where real basements force you to compromise, and gives you a clear decision framework so you don’t end up with a beautiful table you can’t comfortably play on.
What the BCA Actually Says (and What It Doesn’t)
The Billiard Congress of America’s Equipment Specifications and Approved Equipment List establishes minimum playing clearances based on a standard 58-inch cue. The working number most installers and manufacturers reference is 5 feet (60 inches) of clearance on every side of the table. That gives you two inches of buffer beyond the cue length, which sounds tight because it is.
Here’s the critical translation most buyers miss: that 60-inch clearance is measured from the cushion rail (the padded edge of the playing surface), not from the outer cabinet edge. The cabinet itself typically adds 3 to 5 inches beyond the rail on each long side, and 3 to 4 inches on each short end. For practical room-planning purposes, add roughly 8 to 10 inches to the table’s published playing-surface dimensions to get the cabinet footprint, then add 60 inches on each side of that.
The World Pool-Billiard Association’s Equipment Standards, which govern international and higher-level tournament play, align closely with BCA minimums for clearance. If you’re building toward competitive play at any level, the 60-inch figure is the right baseline regardless of which organization’s rules apply at your venue.
Where the BCA spec is silent: The document doesn’t account for angled shots, masse shots (where the cue is steeply elevated), or the existence of shorter cues. It also doesn’t address low ceilings, support columns, or the reality that most basement rooms aren’t perfect rectangular boxes. That gap between the official spec and real-world conditions is exactly where buying decisions go sideways.
The Real Room-Size Math: Table by Table
The table below translates playing-surface dimensions into the minimum room footprint you need after applying 60-inch clearances on all four sides. Cabinet footprint estimates are based on typical industry dimensions across production-grade residential tables; verify your specific model’s published spec sheet before finalizing any room layout.
| Table Size | Playing Surface | Approx. Cabinet Footprint | Min. Room (60″ clearance all sides) |
|---|---|---|---|
| 7-foot | 78″ × 39″ | ~88″ × 49″ | ~208″ × 169″ (17.3′ × 14.1′) |
| 8-foot | 92″ × 46″ | ~102″ × 56″ | ~222″ × 176″ (18.5′ × 14.7′) |
| 9-foot | 100″ × 50″ | ~110″ × 60″ | ~230″ × 180″ (19.2′ × 15′) |
A 9-foot table — the standard for BCA-sanctioned tournament play, as documented in the Billiard Congress of America’s Equipment Specifications and Approved Equipment List — demands roughly 19.2 by 15 feet of clear floor space. That’s a large dedicated room in any home. An 8-foot table, which is the most common residential size and the format used in many bar and league settings, needs roughly 18.5 by 14.7 feet. The 7-foot table, sometimes called a “bar box,” fits in the smallest footprint but plays meaningfully differently — balls sit closer together, angles tighten, and the game rewards a different skill set.
If your basement measures 16 by 14 feet, the math above tells you clearly: a standard 8-foot table with full BCA clearance won’t fit. But that doesn’t automatically mean you’re out of options.
Comparing Your Three Real Choices
When the room is the constraint, buyers effectively choose between three configurations. Each represents a genuine tradeoff, not just a size preference.
The 7-Foot Table in a Properly Sized Room
A 7-foot table in a room that clears the BCA minimum for that size — roughly 17.3 by 14.1 feet — plays cleanly, comfortably, and without compromise. Every shot on every rail gets a full 58-inch cue swing. For family rec rooms, casual players, and households where the table serves mixed ages and skill levels, the 7-foot format is genuinely hospitable.
The honest downside: the 7-foot game plays differently from the 8- and 9-foot formats used in most adult league and competitive settings. Players who develop primarily on a 7-foot table will need real adjustment time when they move to larger tables. Bob Vila’s room-sizing guide for pool tables, published on bobvila.com, notes that the 7-foot option is the most forgiving for space-constrained installations precisely because it doesn’t require short-cue workarounds — the table fits the room rather than fighting it.
Best for: Rooms with a short dimension under 14 feet of clear floor space; households with younger or casual players; buyers prioritizing comfort of play over competitive format.
 product image](/images/external/d5d9c065a001.jpg)
GoSports
$799.99
In stock on Amazon
Check price on AmazonThe 8-Foot Table with Managed Clearance
The 8-foot table is the most common residential choice for a reason: it’s the closest analog to competitive formats most adults encounter in bars and leagues, and it plays substantially differently from the 7-foot bar box. This Old House’s pool table buying guide, available on thisoldhouse.com, identifies the 8-foot as the sweet spot for serious home players who want a table that transfers skills to outside play.
In rooms that fall a few inches short of full BCA clearance on one wall, a 48-inch or 52-inch short cue hung near the tight side is a widely accepted workaround. The tradeoff is real but manageable: switching between a wall cue and a standard cue mid-game requires stance adjustment, and players developing consistent mechanics will feel the disruption. If a tight wall is a low-traffic end rail, the short-cue compromise is more tolerable — fewer shots require full extension from that position. A tight long rail is harder to live with because it affects nearly every shot on that half of the table.
A room that forces short cues on two walls is a room that will frustrate consistent players within a year. If the math pushes two-wall compromises, step down to the 7-foot table rather than accepting that layout.
Best for: Rooms clearing 14.5 feet on the short dimension and 18 feet on the long; players who participate in leagues or competitive formats; buyers willing to use a wall cue on one tight side.
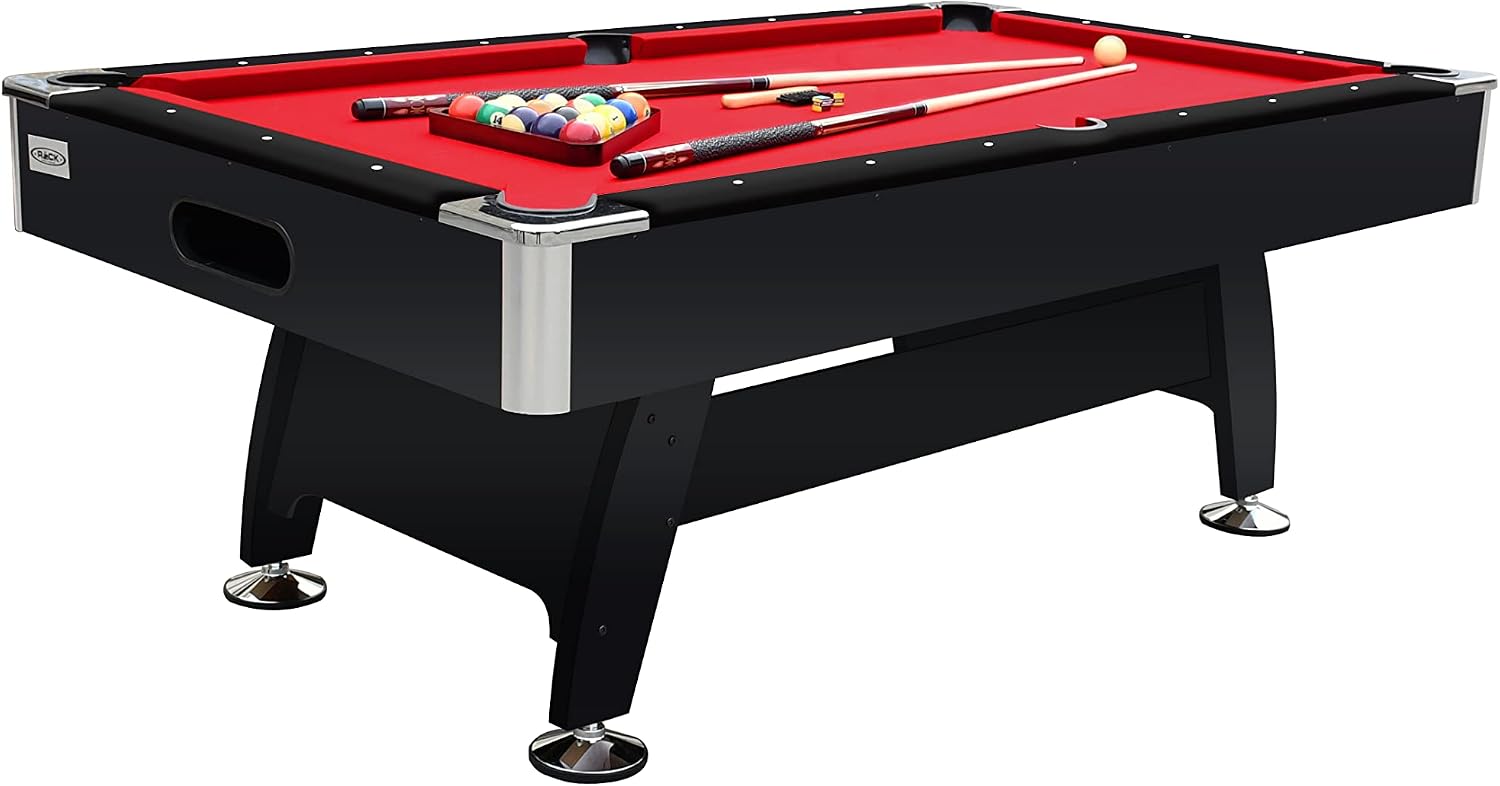
RACK
$1,139.86
In stock on Amazon
Check price on AmazonThe 9-Foot Tournament Table
The 9-foot table is the BCA and World Pool-Billiard Association tournament standard, as defined in both organizations’ published equipment specifications. It demands the most room — a clear 19.2 by 15 feet minimum — and it plays a meaningfully different game from the 8-foot format. Shots require more precise angle control, position play becomes more demanding, and the table rewards a more developed mechanical stroke.
For home installations, the 9-foot table is only the right choice when the room genuinely supports it with full clearance on all sides. No short-cue strategy makes a 9-foot table work in a tight basement; the premium the table commands in price, space, and skill threshold is only justified when the room meets the spec without compromise.
This Old House’s pool table buying guide specifically flags the 9-foot as a table most residential buyers should size carefully before committing to, noting that the room requirement eliminates it from consideration for the majority of finished basements.
Best for: Dedicated game rooms with a clear short dimension of 15 feet or more; players at an advanced recreational or competitive level; buyers for whom the room size is not a constraint.
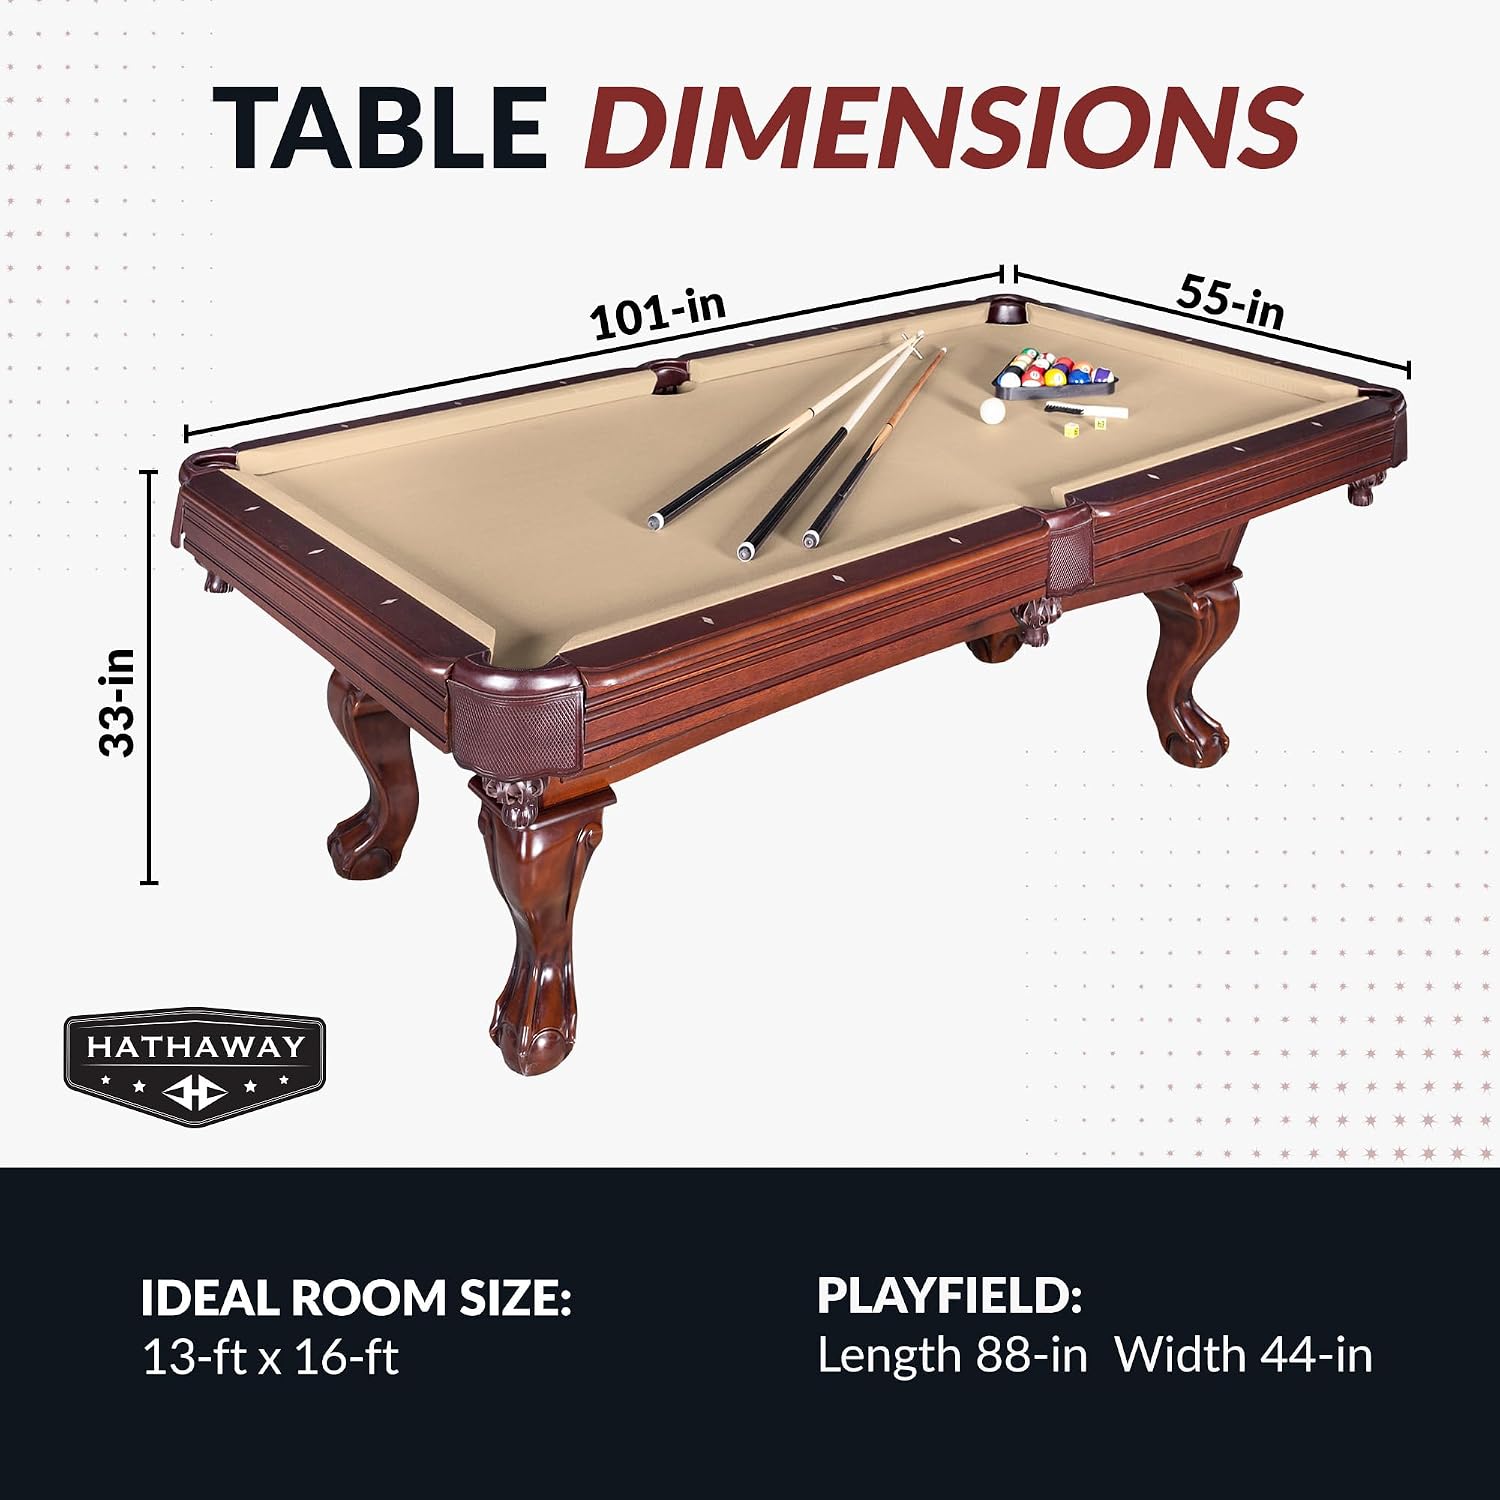
Hathaway
$1,498.99
In stock on Amazon
Check price on AmazonStructural Reality Checks Most Buyers Skip
Basement rooms introduce constraints the BCA spec doesn’t model.
Support columns. A structural column in the middle of your planned table zone isn’t just a clearance obstacle — it can block shots entirely. A column within 18 inches of the table rail on any side is a serious problem; within 12 inches, it’s a dealbreaker for normal play regardless of cue length.
Low ceilings. The BCA’s Equipment Specifications and Approved Equipment List does not publish a ceiling-height minimum, but the practical consensus among installers is a working minimum of 84 inches (7 feet). Masse shots and jump shots require more headroom. For recreational play 84 inches is workable; 90 inches (7.5 feet) is noticeably more comfortable for anyone who plays with any regularity.
Staircase intrusions. Basement staircases often eat a wedge out of one corner of the room. Map the stair intrusion on a floor plan before committing to table placement. A staircase that removes 36 inches from one corner may eliminate what looked like adequate clearance on paper.
HVAC ducts and beams. A low-hanging soffit on one wall can reduce your effective ceiling height in exactly the zone where players stand. Walk the room with a tape measure at player height — roughly 5 to 6 feet off the ground — not just at the ceiling peak.
Measuring Your Room the Right Way
Don’t trust the listing dimensions for a finished basement. Walk the space yourself with a 25-foot tape measure and map:
- Clear floor span, not room span. Measure from finished wall face to finished wall face, then subtract any fixed intrusions: built-in cabinetry, wet bars, columns, and HVAC soffits that project into the space at table height.
- Ceiling height at play zones. Measure at the positions where players will stand — typically 3 to 4 feet from each rail — not at the room’s highest point.
- Door swing clearance. A door that swings into the room can temporarily block a playing zone. It matters less than permanent clearances but affects room flow.
- Sketch a floor plan to scale. Even a rough drawing at 1 inch = 1 foot takes ten minutes and prevents expensive surprises. Place the table’s cabinet footprint (not just the playing surface) in the center of your planned zone and draw 60-inch clearance lines on all four sides.
Bob Vila’s room-sizing guidance on bobvila.com reinforces this step-by-step measurement approach, emphasizing that buyers who measure cabinet footprint rather than playing surface — and who account for fixed room intrusions — avoid the most common sizing regrets.
The Bottom Line: Size the Room Before You Size the Table
The BCA’s 60-inch clearance standard is not a luxury spec — it’s the minimum floor space needed to execute a full stroke on every shot without striking a wall. When your basement room falls short of that standard, you have exactly three honest moves: choose a shorter table, accept short-cue compromises on problem walls, or reconfigure the room to gain space.
What you don’t want to do is buy the table and discover the problem on delivery day. The math in this guide is simple enough to run in an afternoon. Do it before you sign anything.
The decision rules in plain form:
- Room short dimension ≥ 14.5′ and long ≥ 18.5′ → 8-foot table with full clearance. Standard BCA spec, no compromises.
- Room short ≥ 13.5′ and long ≥ 17.5′ → 8-foot table with short cues on tight walls. Workable for casual play; frustrating for serious skill development.
- Room short < 13.5′ on any clear dimension → 7-foot table. Don’t fight the room.
- Columns, stair intrusions, or soffits eating more than 12 inches of clearance → re-measure as if the room is smaller. Those obstructions are real walls for pool purposes.
- Room clears 15′ × 19.2′ with no obstructions → 9-foot tournament table is on the table.
A table that fits the room is the right table, regardless of what size you thought you wanted when you started shopping.